
277 East Avenue North, Hamilton
Client: Wayside House of Hamilton
Project Location: 273, 277, and 279 East Avenue North, Hamilton Ontario
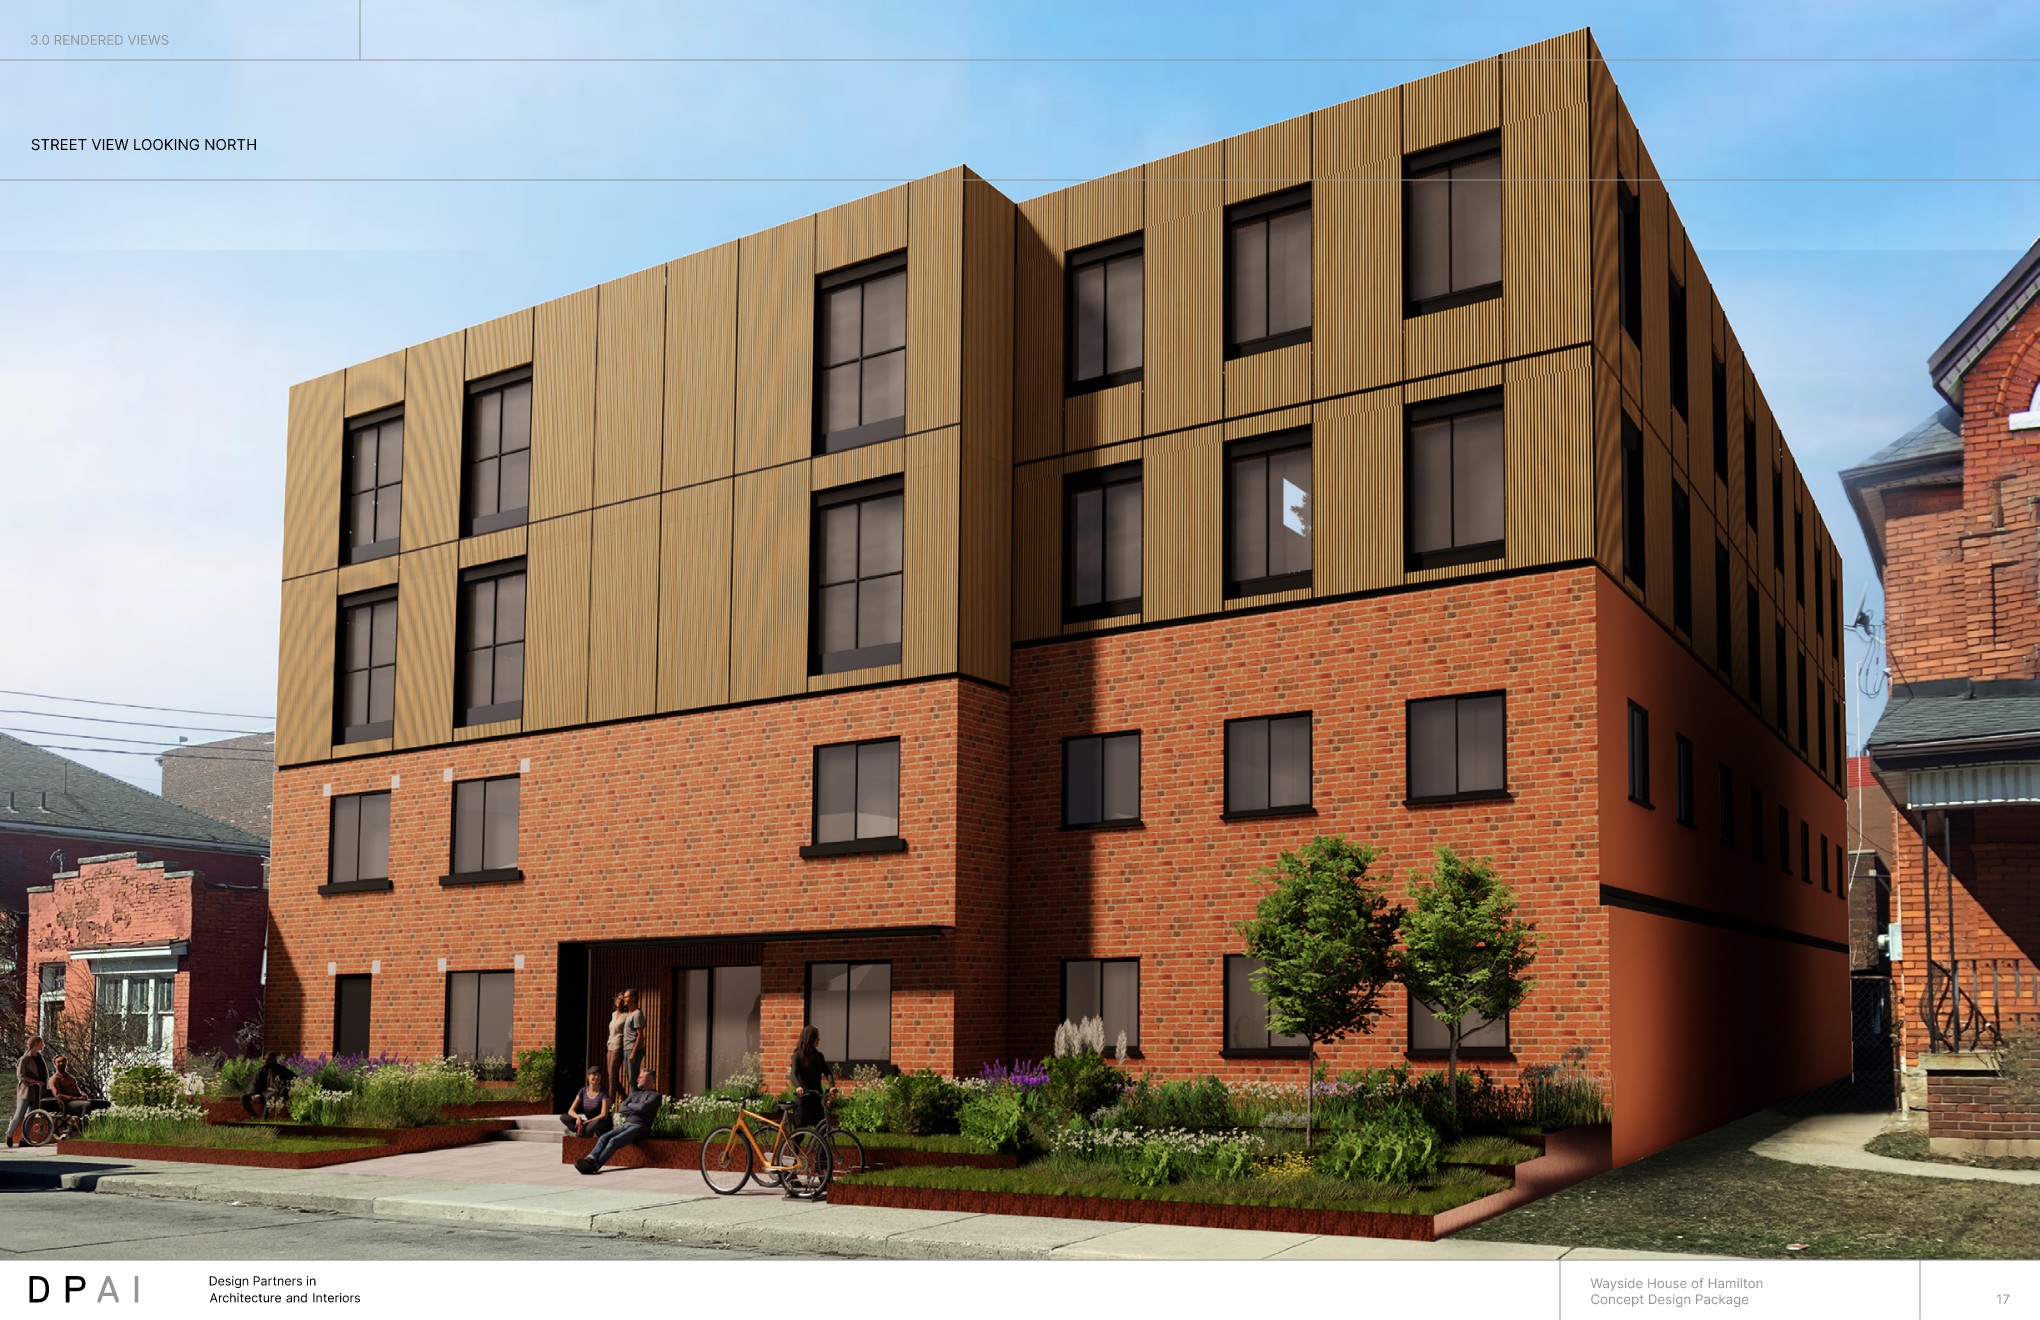
The proposed redevelopment involves the readaptive use of the existing 2-storey building
with a basement with a 2-storey addition for a 4-storey building (i.e. 12.5 metres). The
proposed redevelopment includes a change of use to support Wayside House’s relocation
from 15 Charlton Avenue West alongside their growth as an organization to service more
men and transitional aged-youth males.
The building is proposed to contain up to 62-beds with associated amenity areas (i.e.,
multi-purpose rooms, lounges, kitchen, dining room) as well as associated wraparound
supports including an in-house pharmacy, clinical, counseling and educational spaces,
cooking and living facilities, and staff workspaces.
Land Use and Urban Design
Technical Studies and Plans
Project Milestones
September 16th, 2026: Community Open House
Community Open House Boards
Consultant Team
- LANDWISE
DPAI
LANDSMITH ENGINEERING & CONSULTING LTD.
dBA ACOUSTICAL CONSULTANTS INC.
Share Your Thoughts
We believe that collaboration is key to building a strong community.
Should you have any comments or questions please feel free to contact us at connect@landwise.ca or 905-574-1993.